
COSMETIC DENTAL OFFICE DESIGN IN NEW YORK CITY
New York does not reward a practice that looks finished. It rewards one that reads as considered. Patients here have seen the work of good architects and bad ones, and they read a room before they read a treatment plan. For a clinician whose case photography is already at the top of the field, the space is usually the last thing left that does not match the dentistry.
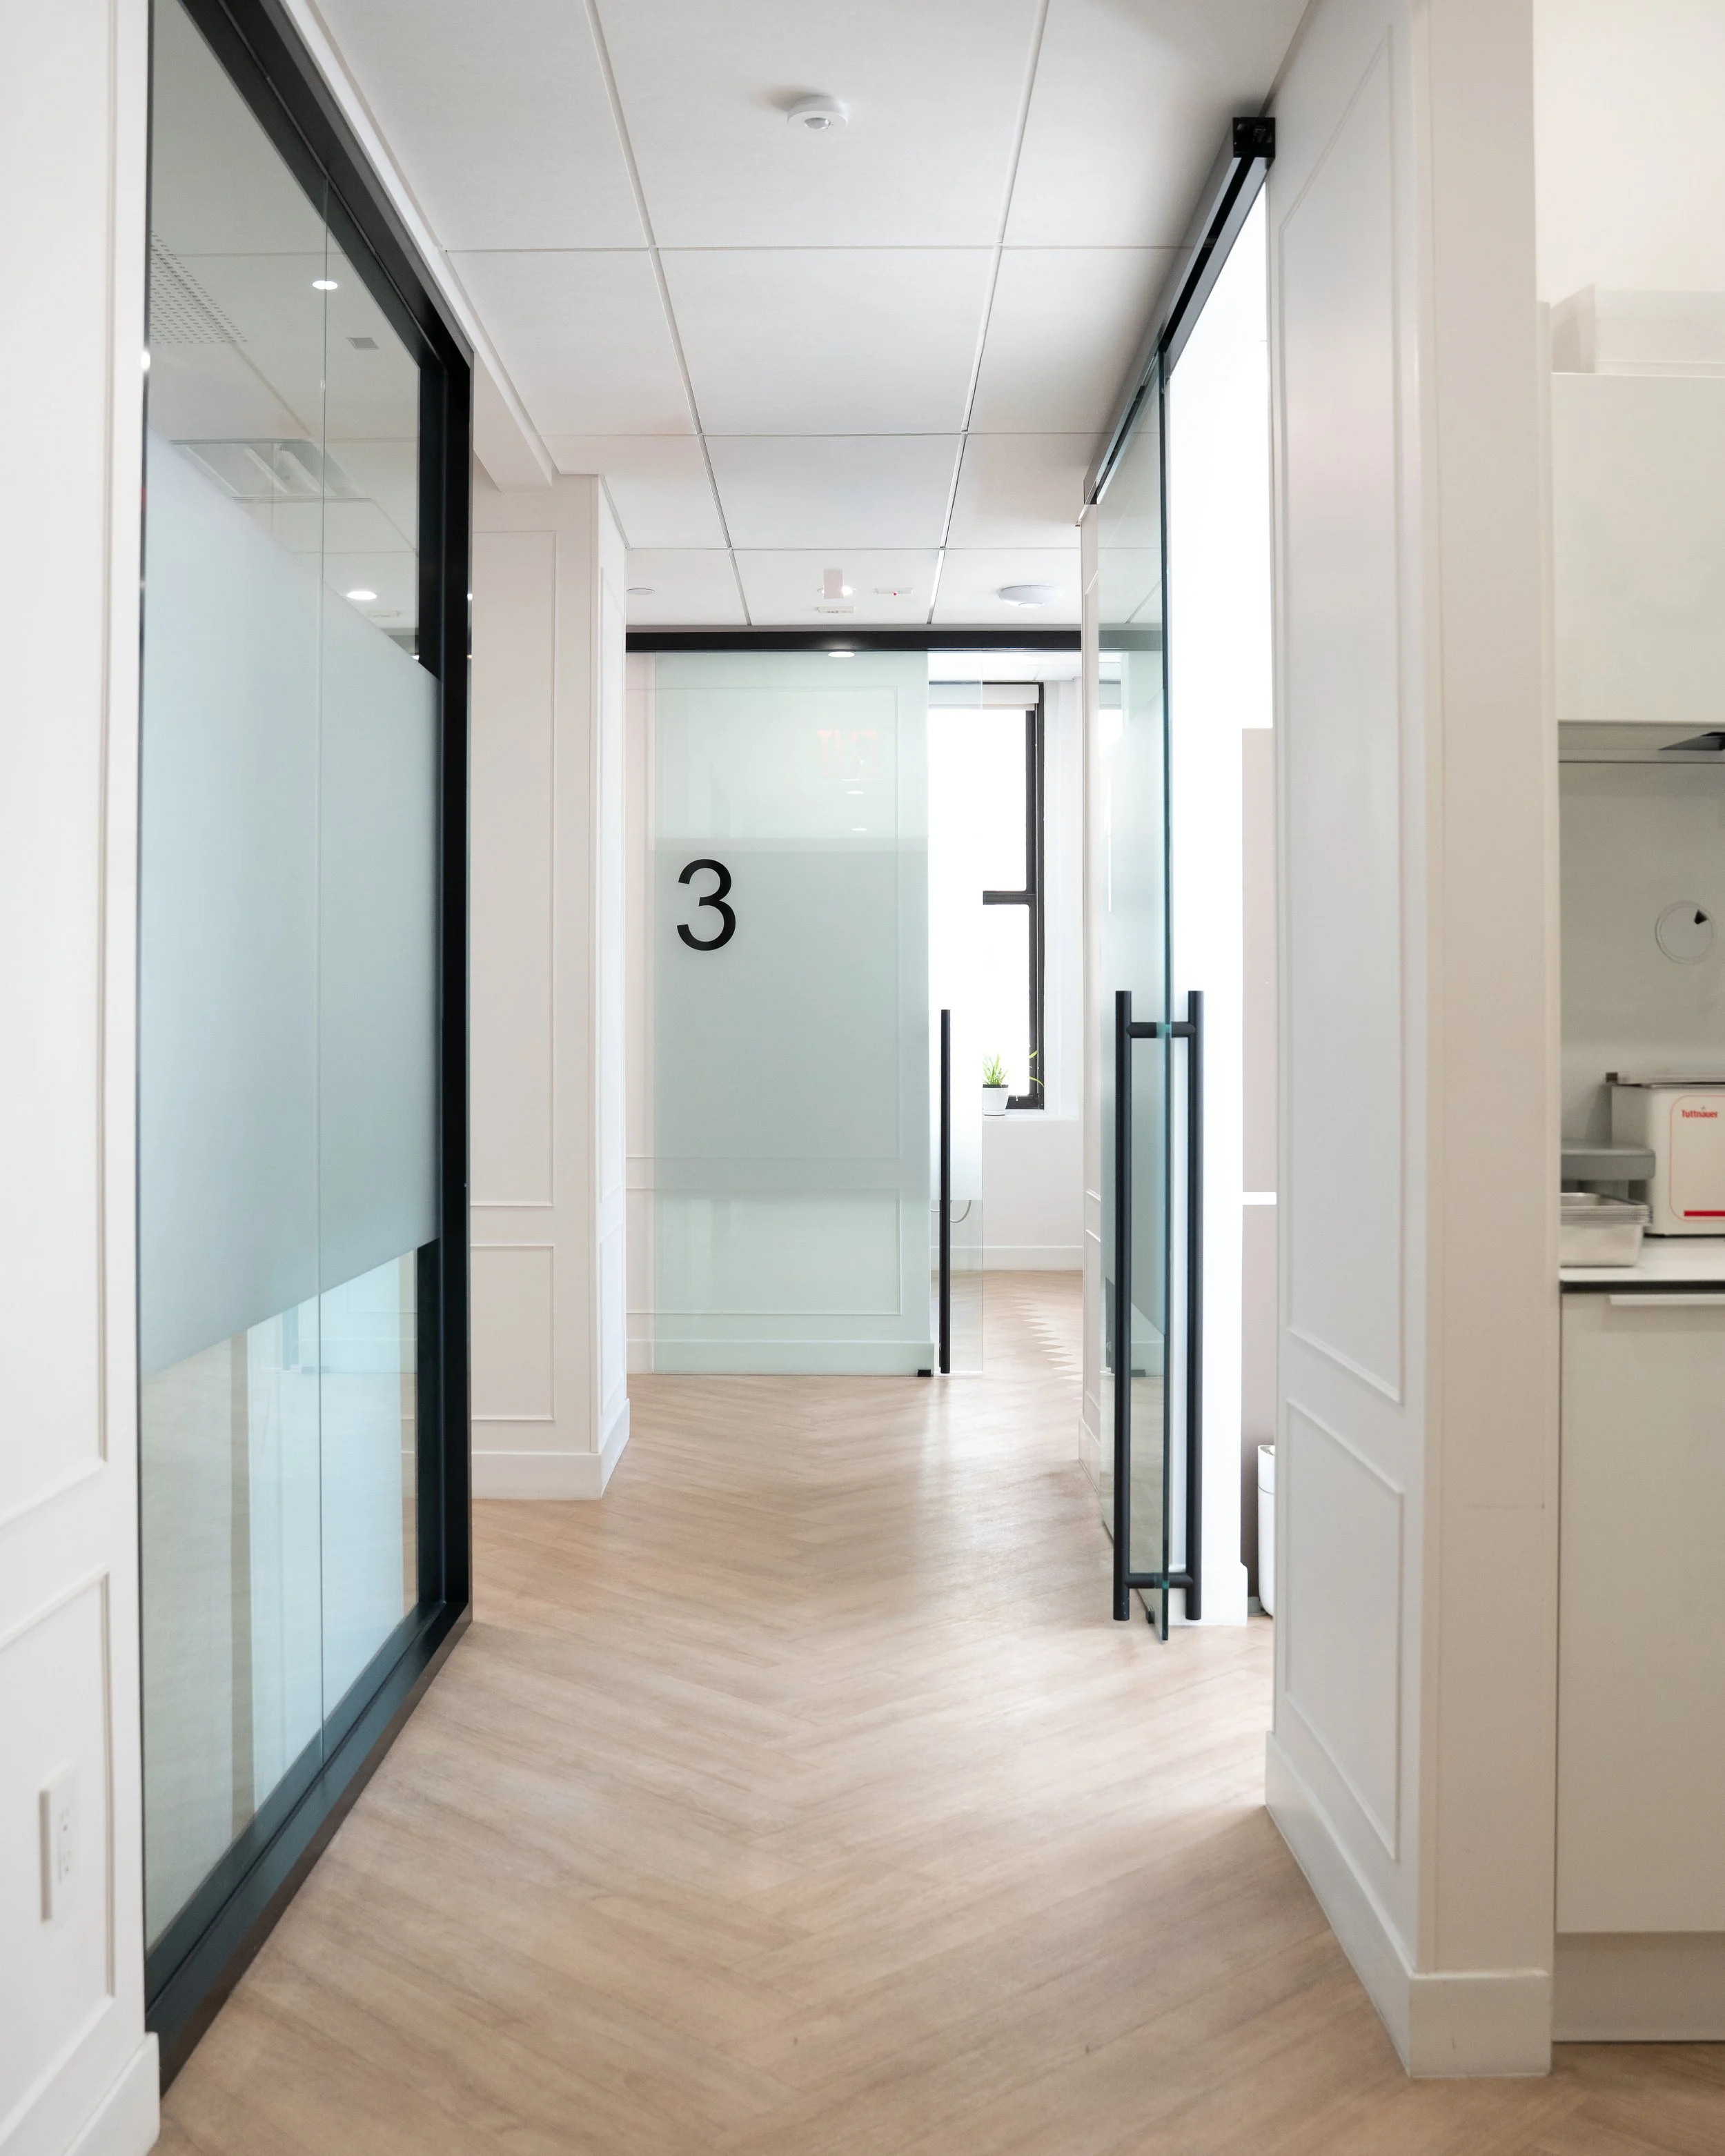
Kappler designs and builds cosmetic dental practices in New York as performance environments. Not a renovation, not a fit out. A clinical setting where the layout, the sightlines, the cabinetry, and the sensory conditions of the room are planned together, because in a practice built on aesthetic outcomes those decisions are clinical decisions.
This collection is written for established cosmetic, restorative, and biological clinicians building a second location, relocating, or rebuilding a practice they intend to hold for the next twenty five years. It covers what New York expects, what its buildings allow, and what has to be decided before a contractor is engaged.

-
Kappler is a fourth-generation healthcare architecture firm. Berta and Erwin Kappler opened a millwork shop in Pfalzgrafenweiler, in the Black Forest, in 1947. In 1960 their son Rudi turned the company toward medicine at the request of a physician who wanted his practice to run with the precision Rudi's father gave a cabinet. The discipline transferred completely, and every cabinet still ships from a German millwork floor in the same town.
In New York, Kappler works with established private-pay cosmetic and restorative clinicians across Manhattan, Brooklyn, and Queens. Architectural planning, construction coordination, interior systems, and custom dental cabinetry are held under one roof, so the finished practice performs as one clinical environment from the day it opens rather than as four disciplines reconciled at the end.
Est. 1947 — Pfalzgrafenweiler — Black Forest — Made in Germany
-
Kappler designs and builds full ground-up cosmetic dental environments. Work includes:
Cosmetic and restorative dental practice design and architectural planning
Full build coordination across New York boroughs, including landmarked and occupied buildings
Clinical workflow and operational layout planning
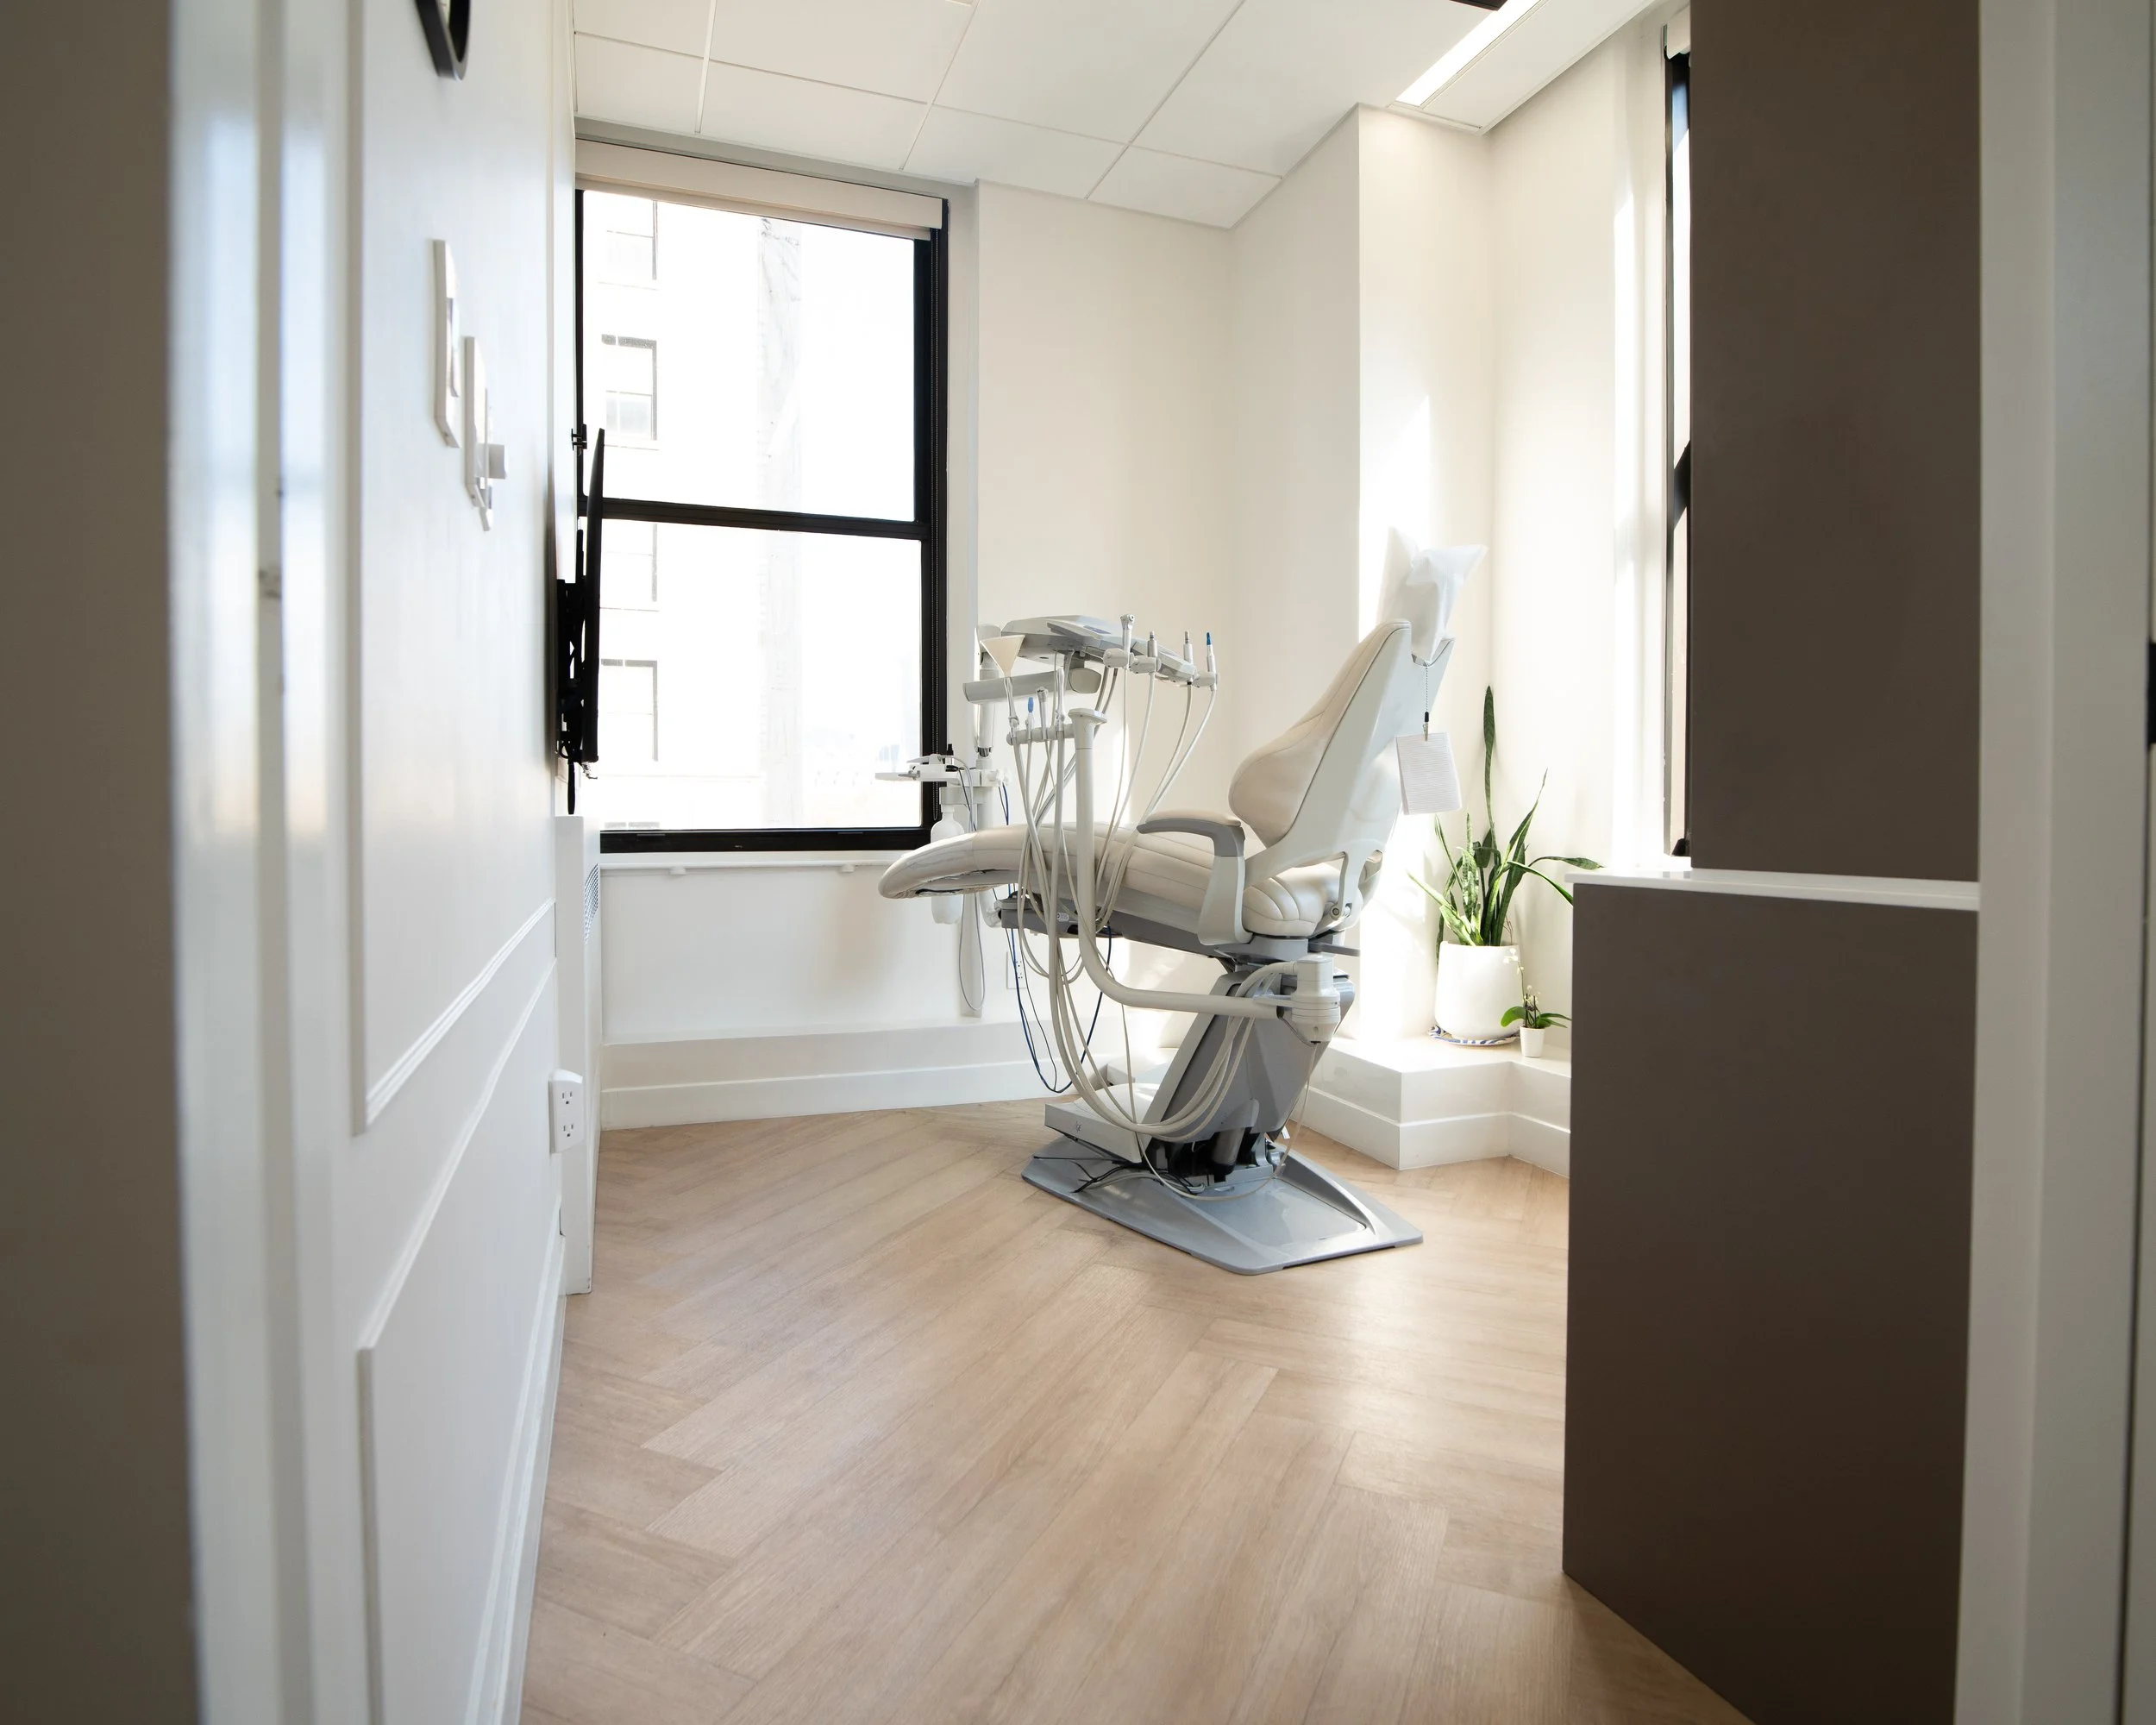
Sensory and sightline planning for treatment, consultation, and reception
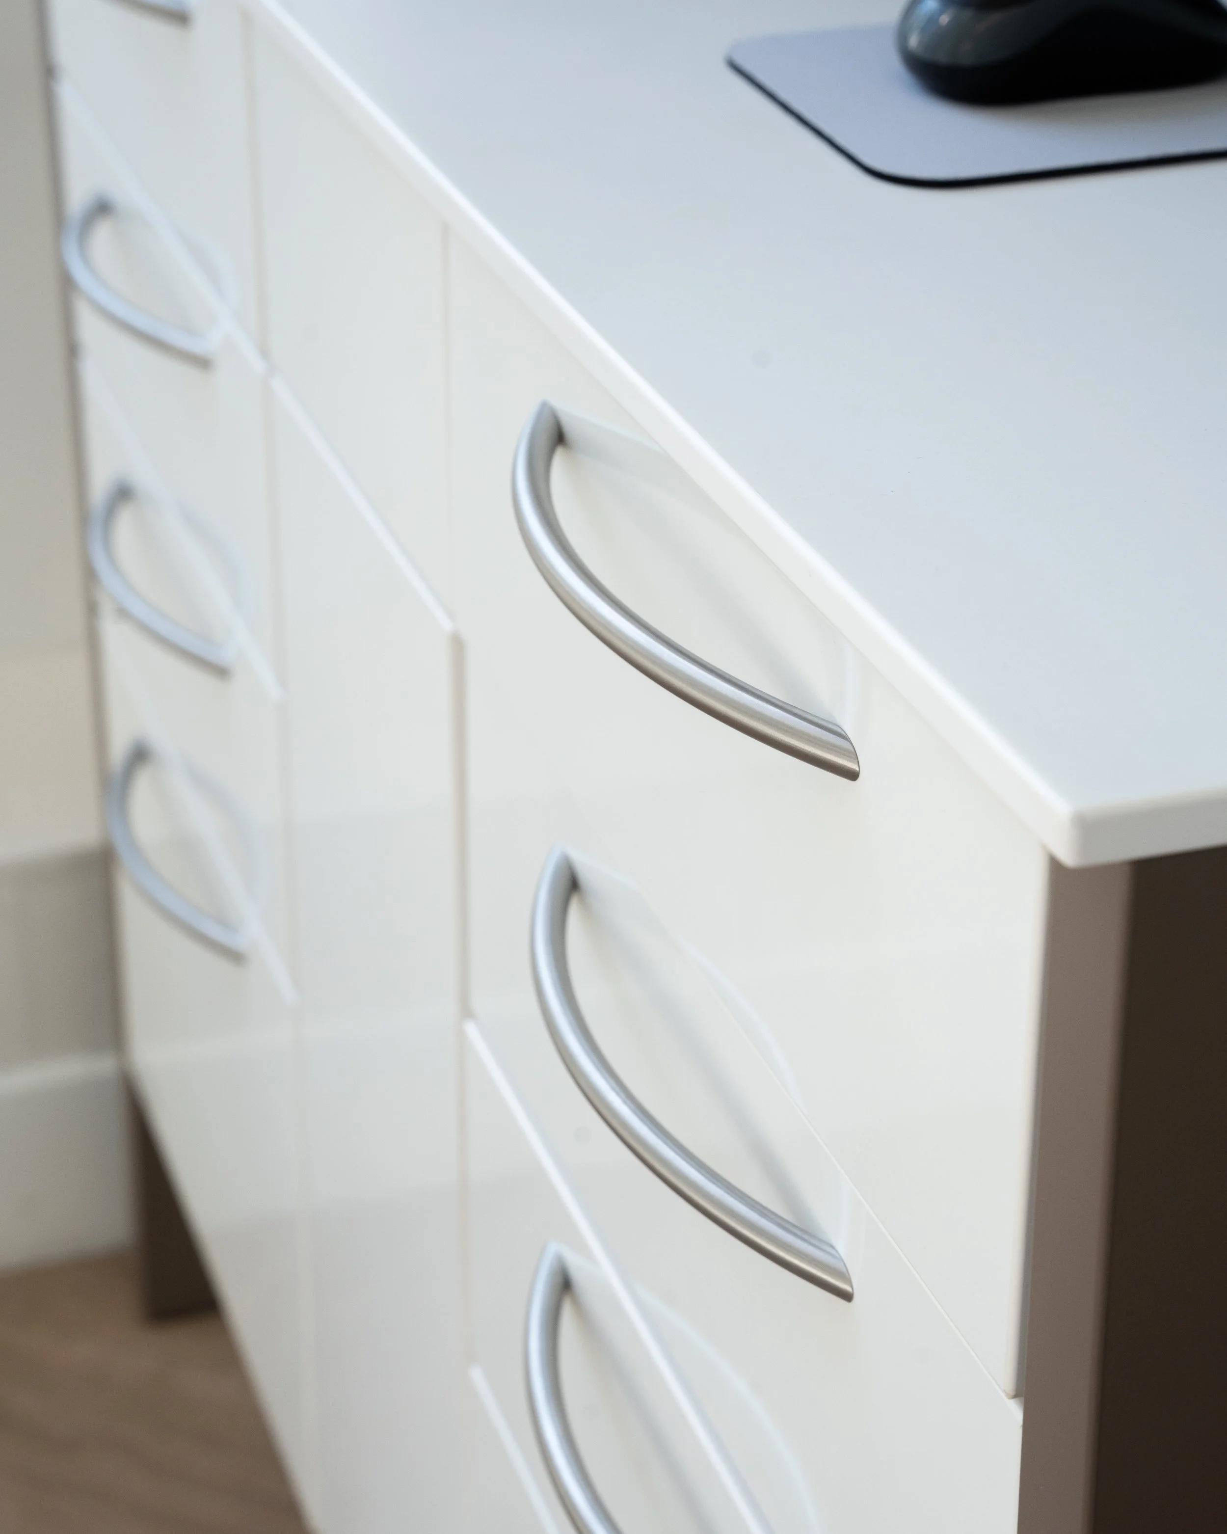
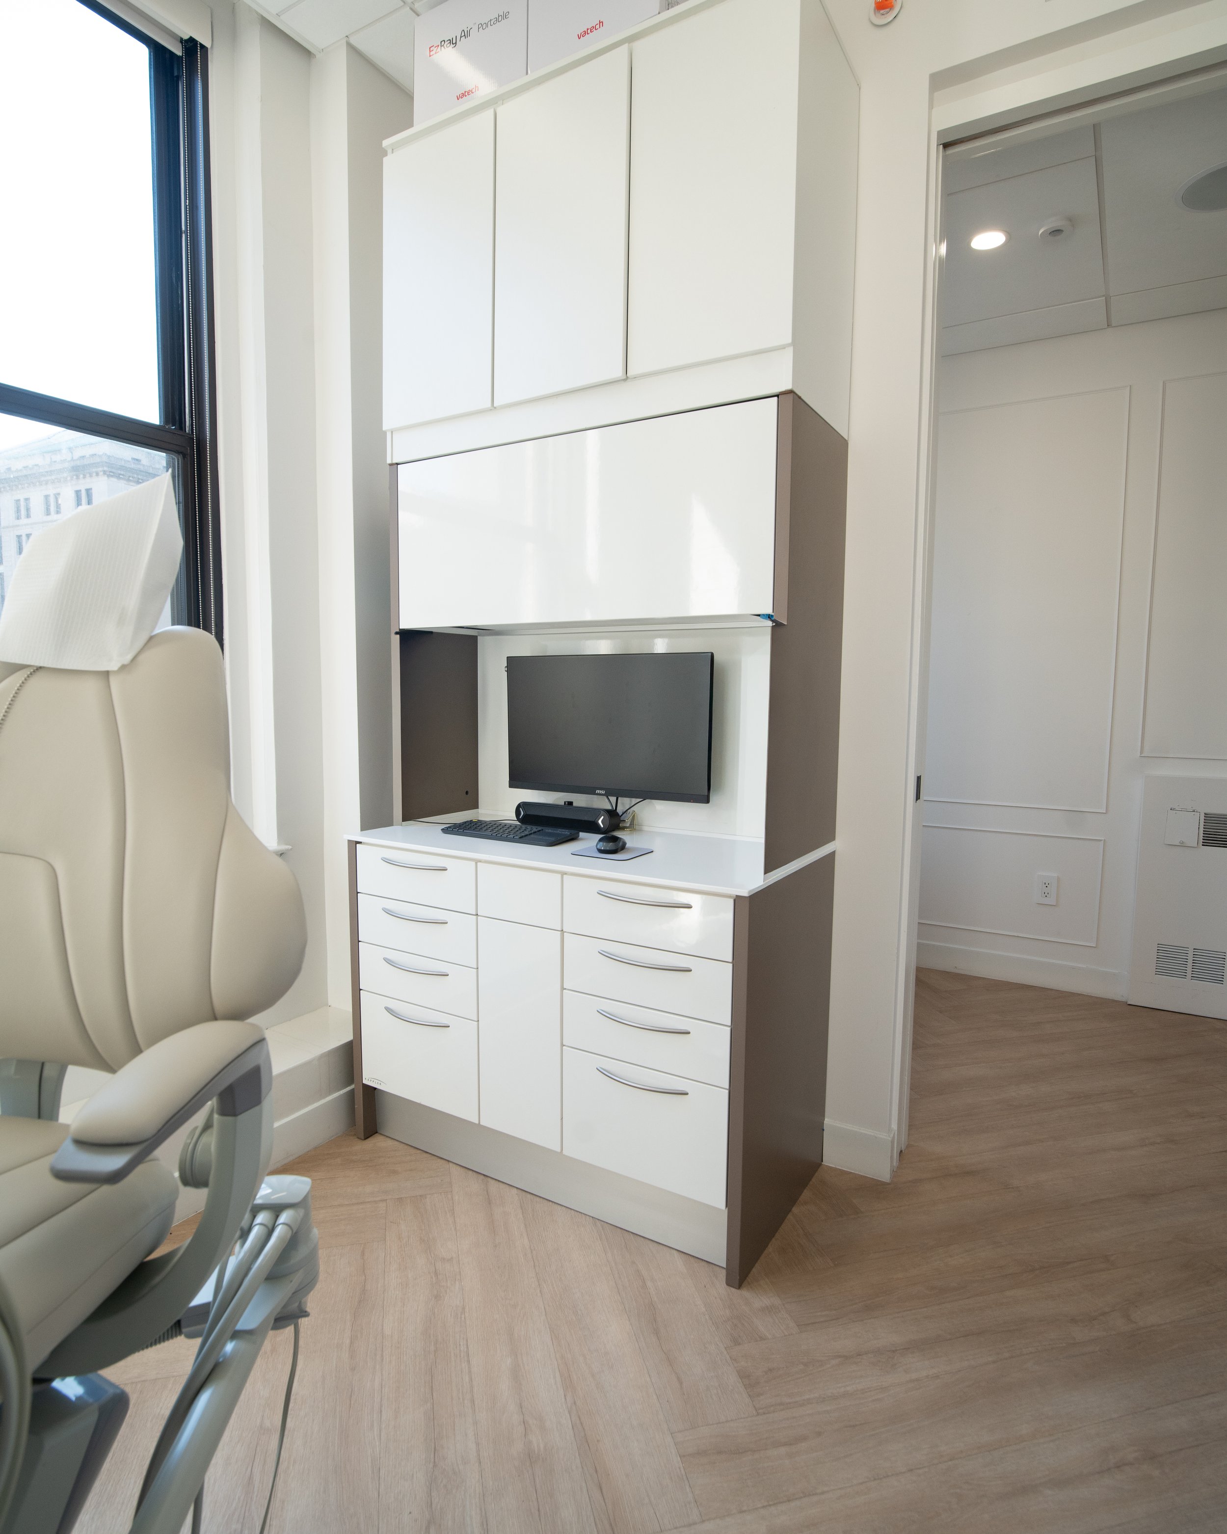
Custom German millwork and dental cabinetry, manufactured in Pfalzgrafenweiler
Brand and identity integration inside the built environment
Design strategy for a second location or a repositioned flagship
Kappler does not take partial builds, interior-only engagements, or projects where the general contractor holds the design decisions.
-
A cosmetic practice in New York is judged on the same terms as the work it produces. Patients paying five to fifty thousand dollars for a case arrive having researched the clinician, the technique, and the photography. They notice the joinery. They notice whether the consultation room has a door that closes properly and whether they can hear the operatory from the chair.
New York compounds that with constraint. Square footage is limited, buildings are old, co-op and condo boards add a layer of approval that has nothing to do with the Department of Buildings, and most projects happen in an occupied structure with a service elevator schedule. A layout that works on paper at 1,400 square feet fails in practice if the sterilization run crosses the patient path or the consultation room shares a wall with the compressor.
What separates a practice that performs from one that photographs well is whether those conditions were surfaced before the lease was signed.
WHO THRIVES HERE
The cosmetic practices that perform in New York tend to share the same traits:
Ten to twenty five years in practice, with a personal brand that is already established and often larger than the practice brand
Fee-for-service or private-pay, where retention is driven by trust and the experience of being in the room
Heavy continuing education investment, and a clinical philosophy the space is expected to express
A founder or founder-and-spouse decision unit, where both are involved in the design from the first conversation
Willingness to plan before signing, and comfort operating inside complexity: boards, landmarks, schedules, occupied buildings
A first practice can succeed here. What New York does not forgive is a build treated as a construction exercise rather than a clinical one.
-
Kappler builds Performance Architecture™: healthcare environments engineered for measurable clinical, operational, and emotional performance. In a cosmetic practice, that framing is not abstract.
The room is part of the case presentation. Sightlines determine whether a patient in the chair looks at a wall, a window, or another patient. Acoustic separation determines whether a treatment plan conversation can happen without the patient managing who else can hear it. Colour temperature and rendering index in the operatory determine whether a shade match holds under the light the clinician is actually working in, and whether the patient sees the same result in the mirror that the photography captured. Cabinetry reach and instrument sequencing determine how many times an assistant turns her back to the patient during an appointment.
None of those are finish decisions. They are clinical variables that architecture sets, and once the walls are up most of them are fixed for the life of the lease.
Kappler's position is that a healthcare environment should be held accountable to results. The space is designed to perform so that the people in it can.
-
Most firms give an opinion. Kappler gives a diagnosis.
A Kappler assessment resolves an existing practice into a single figure out of one hundred, scored on site across ten design domains and measured against research benchmarks. The evaluation opens with branding and identity, the name, the logo, the language, the way the brand asserts itself at a reception desk, because that is the order in which a patient actually encounters a practice, long before any clinical decision is made. From there it moves inward through reception, treatment, sterilization, staff circulation, the sensory weight of the room, and the experience a patient carries home.
Each domain carries equal weight. The ten map almost exactly onto the disciplines Kappler keeps in house, which is what gives the score its discipline rather than making it an opinion with a number attached.
For a clinician evaluating whether to renovate, relocate, or rebuild, the Index is the fastest way to see which of those is actually the right answer.
-
Restraint reads as confidence in this market. Material honesty carries further than material expense. The practices that hold up are the ones where nothing is excessive and nothing is missing, where the detailing survives close inspection because a patient in a chair for ninety minutes will inspect it closely.
That standard is met in the specification and the millwork, not in the mood board. A veneer edge that delaminates in year three undoes more than it saved. Kappler's cabinetry is built on a German millwork floor to the same tolerances the company has held since 1947, which is the part of the practice a patient touches most and notices last.
-
Permitting, inspection, and building coordination are constants in New York, not obstacles. Most cosmetic practice projects carry an additional layer on top of the Department of Buildings: co-op or condo board approval, landmark review, restricted service elevator access, after-hours work windows, and the realities of building inside an occupied structure.
None of that is unusual. What causes delay is discovering it after a lease is executed. Kappler assesses infrastructure capacity, mechanical and plumbing feasibility, ceiling height, electrical load, and access constraints before the lease is signed, because that is the window in which the assessment can still change the decision.
-
In New York, details compound. When cabinetry, lighting, finishes, and workflow are specified by four parties, the friction shows up in year two.
Kappler holds architecture, project management, interior systems, brand integration, and millwork under one roof. The practice environment is designed as one system, manufactured to one standard, and delivered as one accountable outcome. There is no gap between the architect's drawing and the cabinet that arrives, because both come from the same firm.
FEATURED IN



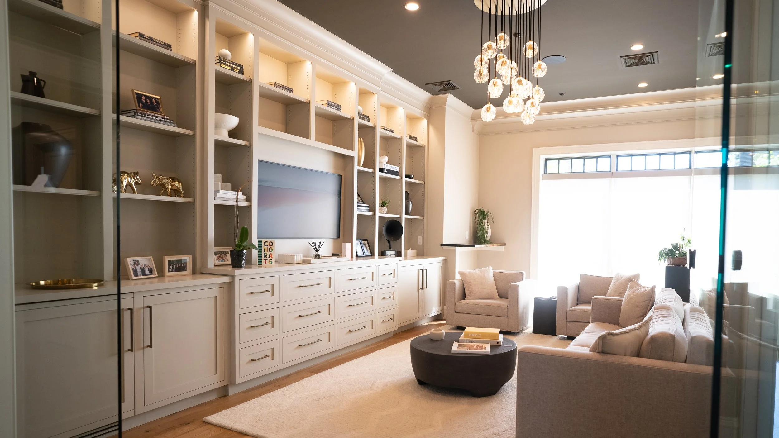
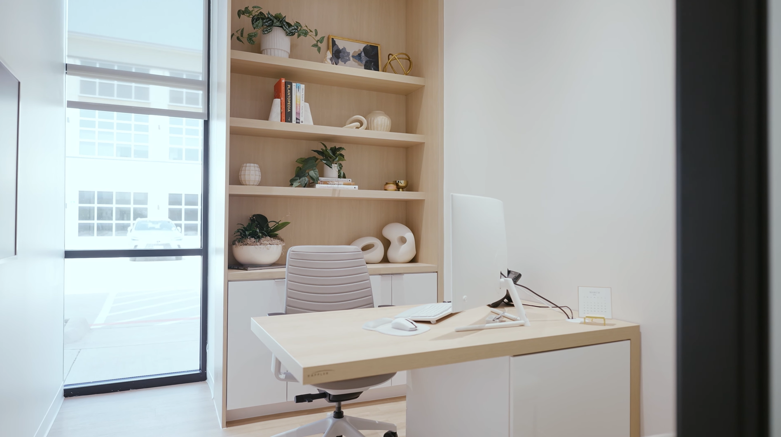
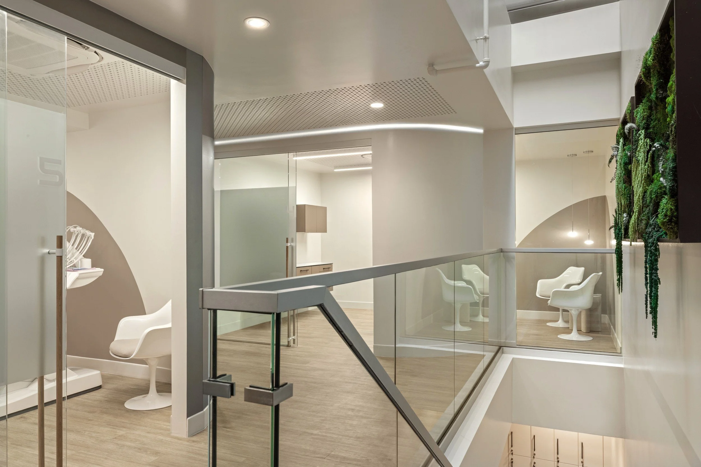
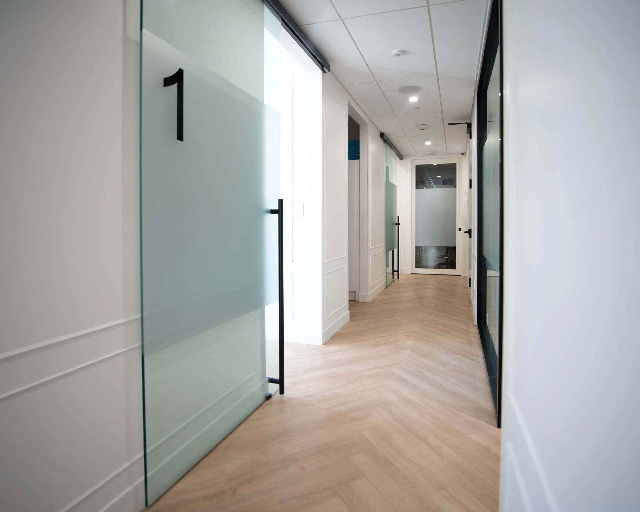

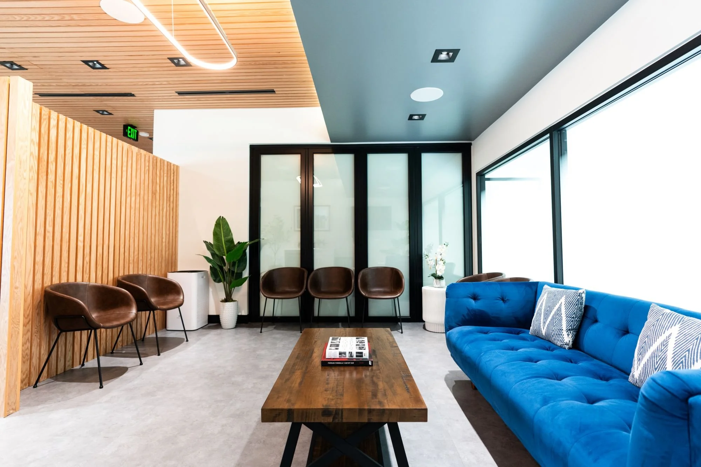
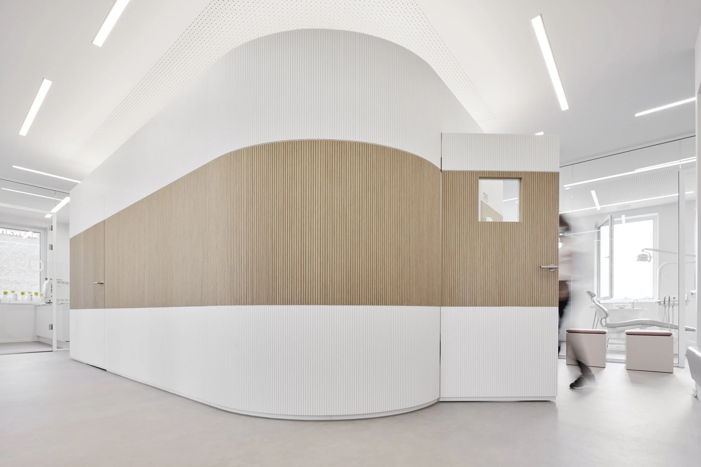
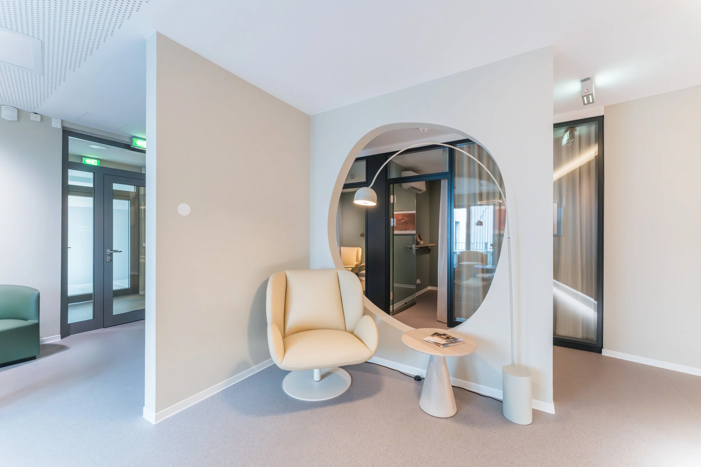
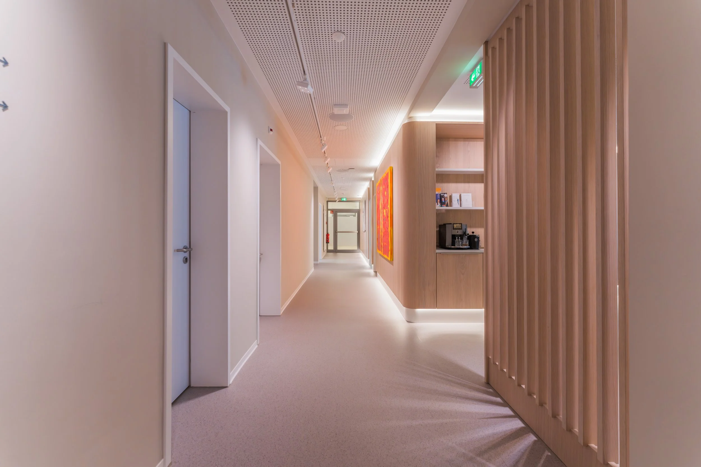
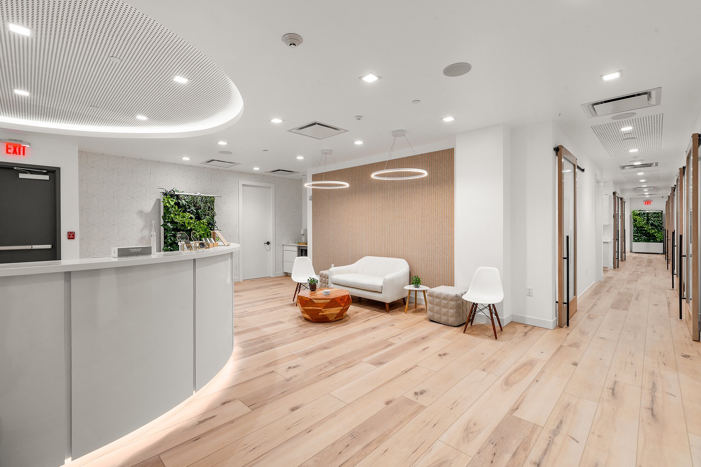
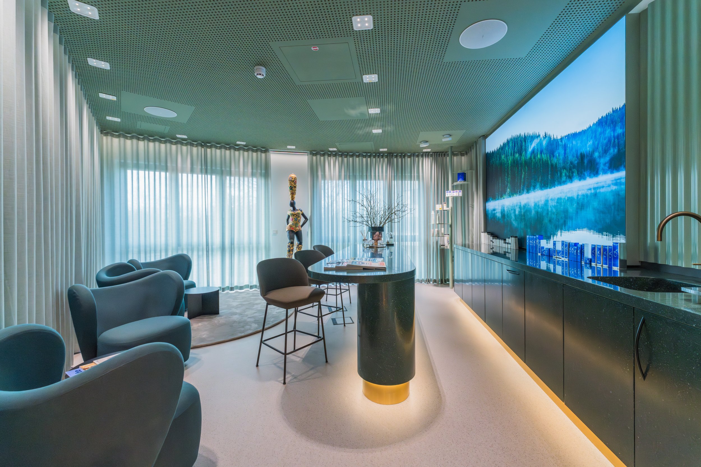
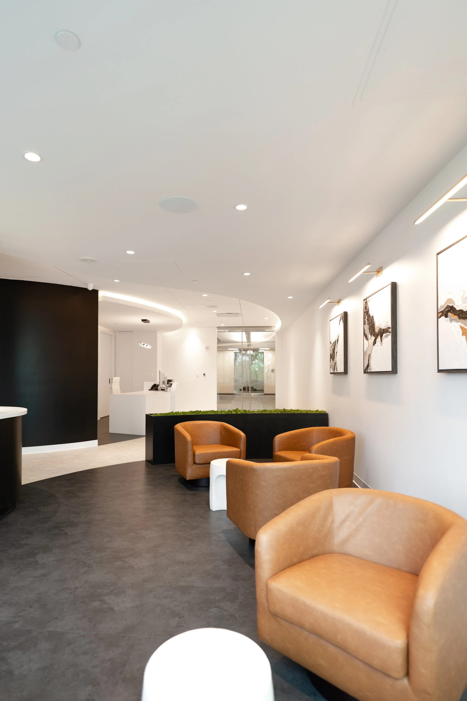
New York is a network of micro-markets. Patient demographics, building stock, board culture, and design expectation change materially between Tribeca and the Upper East Side, and between Brooklyn Heights and Long Island City. The pages below cover what each corridor asks of a cosmetic practice.

COMMON QUESTIONS ABOUT DENTAL PRACTICE DESIGN IN NEW YORK
-
Architectural planning, building and board approval coordination, mechanical and plumbing feasibility, equipment and operatory layout, sensory and acoustic planning, interior systems, and custom cabinetry. In a cosmetic practice the lighting specification and the acoustic separation of the consultation room carry more weight than in a general practice, because both directly affect case acceptance and shade verification. Each discipline has to be coordinated as one system rather than handled in sequence.
-
Before the lease is signed. Infrastructure capacity, ceiling height, electrical load, and cabinetry integration can all still change the real estate decision at that point, and none of them can afterward. Planning decisions made before construction begins have more effect on how the practice performs in year ten than any decision made after.
-
It means the environment is designed to produce measurable clinical, operational, and emotional outcomes rather than to look finished. Sightlines, acoustic separation, light quality, instrument reach, and staff circulation are treated as clinical variables set by architecture, not as finish decisions. Kappler designs against those variables and holds the built result accountable to them.
-
A consultation produces an opinion. A Kappler Performance Index assessment produces a score out of one hundred across ten design domains, measured on site against research benchmarks, covering identity, reception, treatment, sterilization, staff circulation, sensory conditions, and the experience a patient carries home. It tells a clinician which of renovate, relocate, or rebuild is the right answer before any money is committed to a direction.
-
No. Kappler takes full ground-up builds and full practice rebuilds only. Partial builds and interior-only engagements are declined, because the outcomes Kappler is accountable for depend on decisions made at the architectural level. If a project is already under construction with another architect, that is worth a conversation, but it is not the standard engagement.
-
Every cabinet is manufactured on the Kappler millwork floor in Pfalzgrafenweiler, in the Black Forest, where the company has built since 1947. It ships to New York and is installed by Kappler. The cabinetry is not specified from a catalogue and it is not subcontracted.
-
Kappler works across Manhattan, Brooklyn, and Queens, including landmarked buildings and occupied structures. Each corridor is assessed on its own terms.
GET IN TOUCH
Are you ready to transform your practice? Let us dream big together, reach out today and take the first step toward your future.